A layout with purpose
The pattern and dimensions support how people move, gather, and maintain the surrounding yard.
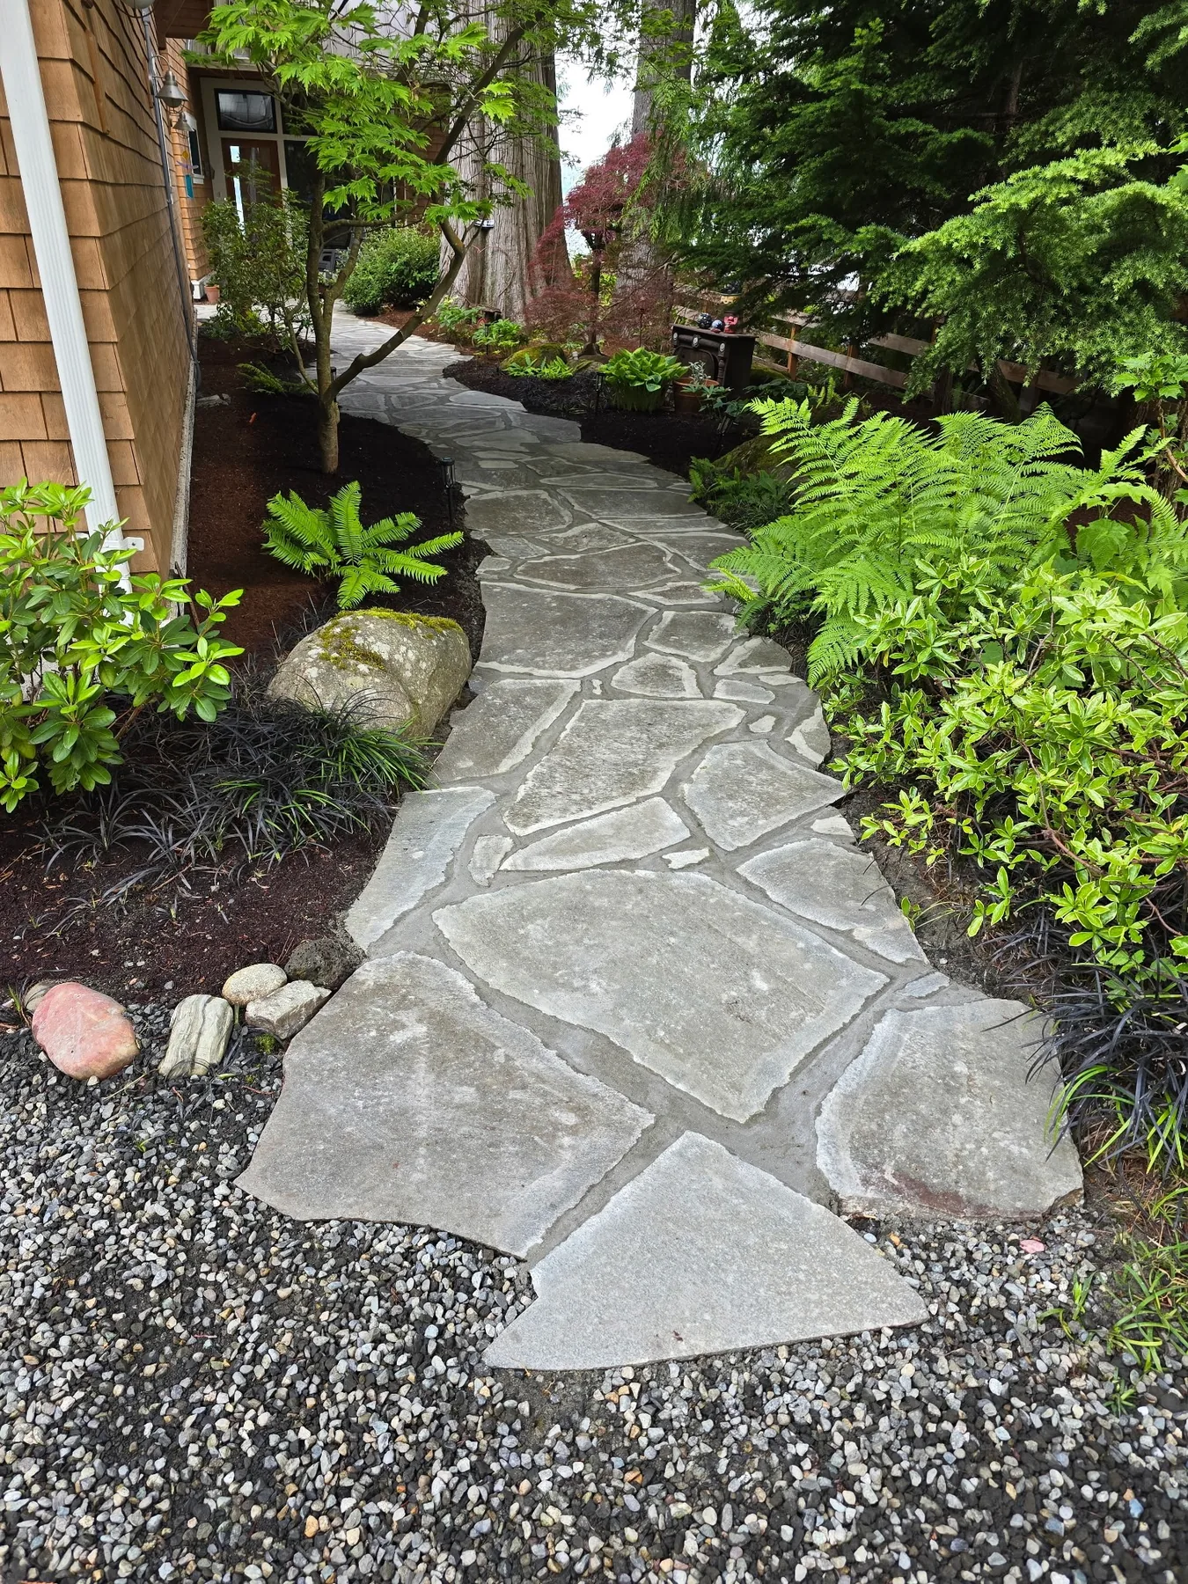
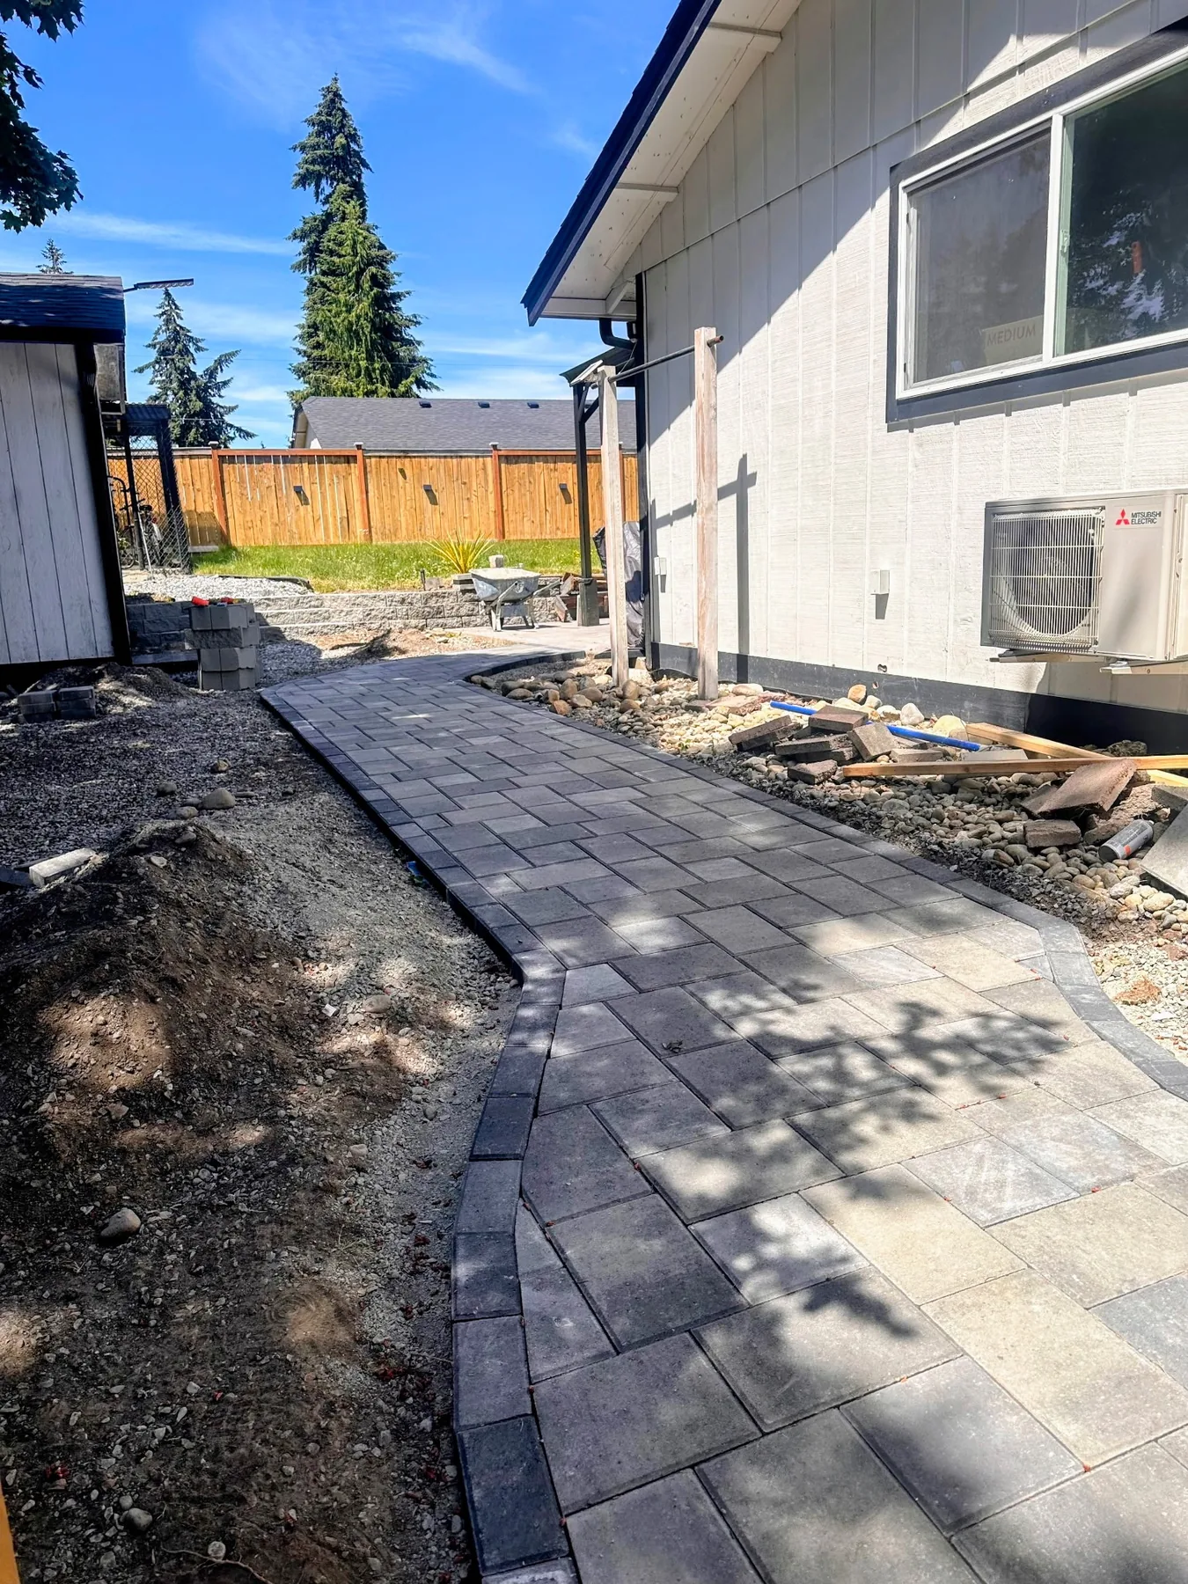
Pavers create an outdoor surface with shape and character while allowing a layout to work around a home, planting bed, slope, or existing feature.
A successful paver project relies on the base below the pattern. We plan the footprint, excavation, aggregate, bedding layer, edge restraint, cuts, joints, and transitions so the finished patio or walkway looks considered and performs as part of the yard.
Western Washington’s wet seasons can expose weak base preparation quickly. We pay attention to water movement, slope, compaction, moss-prone shade, and how the pavers meet the home or other hardscape.
The pattern and dimensions support how people move, gather, and maintain the surrounding yard.
The base, slope, and edges are planned so water has a clear path away from the finished surface.
Individual units can often be reset or replaced if a future utility or access issue affects the surface.
Every property is different. A useful estimate connects the visible improvement to the preparation underneath it.
The final proposal should identify the exact surfaces, preparation, products, access, timing assumptions, and exclusions for your project.
Discuss My ProjectGood communication is built into the work. Each phase has a clear purpose and a visible result before the next begins.
We set the footprint, sight lines, transitions, drainage intent, and material direction before digging.
Excavation, base rock, compaction, bedding, and edge restraint create the platform for the pattern.
Pavers are placed, cut, swept, compacted, and inspected for clean lines and stable transitions.
Materials depend on the scope, exposure, access, appearance, and maintenance expectations. These are examples to discuss during the estimate—not a promise that every project includes every item.
Not sure whether this is the right service? Send a photo and a short description, then schedule a site visit for an accurate recommendation.
Ask about your project →These answers are meant to help you prepare for the first conversation. Site conditions and final scope still matter.
It depends on the site, look, budget, access, and maintenance preference. Pavers offer pattern flexibility and individual-unit repair, while concrete can provide a continuous surface.
Joint material, base preparation, shade, moisture, and maintenance all matter. We can discuss joint options and realistic care for the specific site.
Sometimes, but it depends on the existing surface, drainage, height, cracks, and the transitions to doors and steps. A site visit is needed before recommending an overlay.
Tell us what you're considering. We'll confirm the service area and schedule a site visit when the project is a fit.