Designed for the door
The deck starts with the transition from the home and the way people will actually use the space.
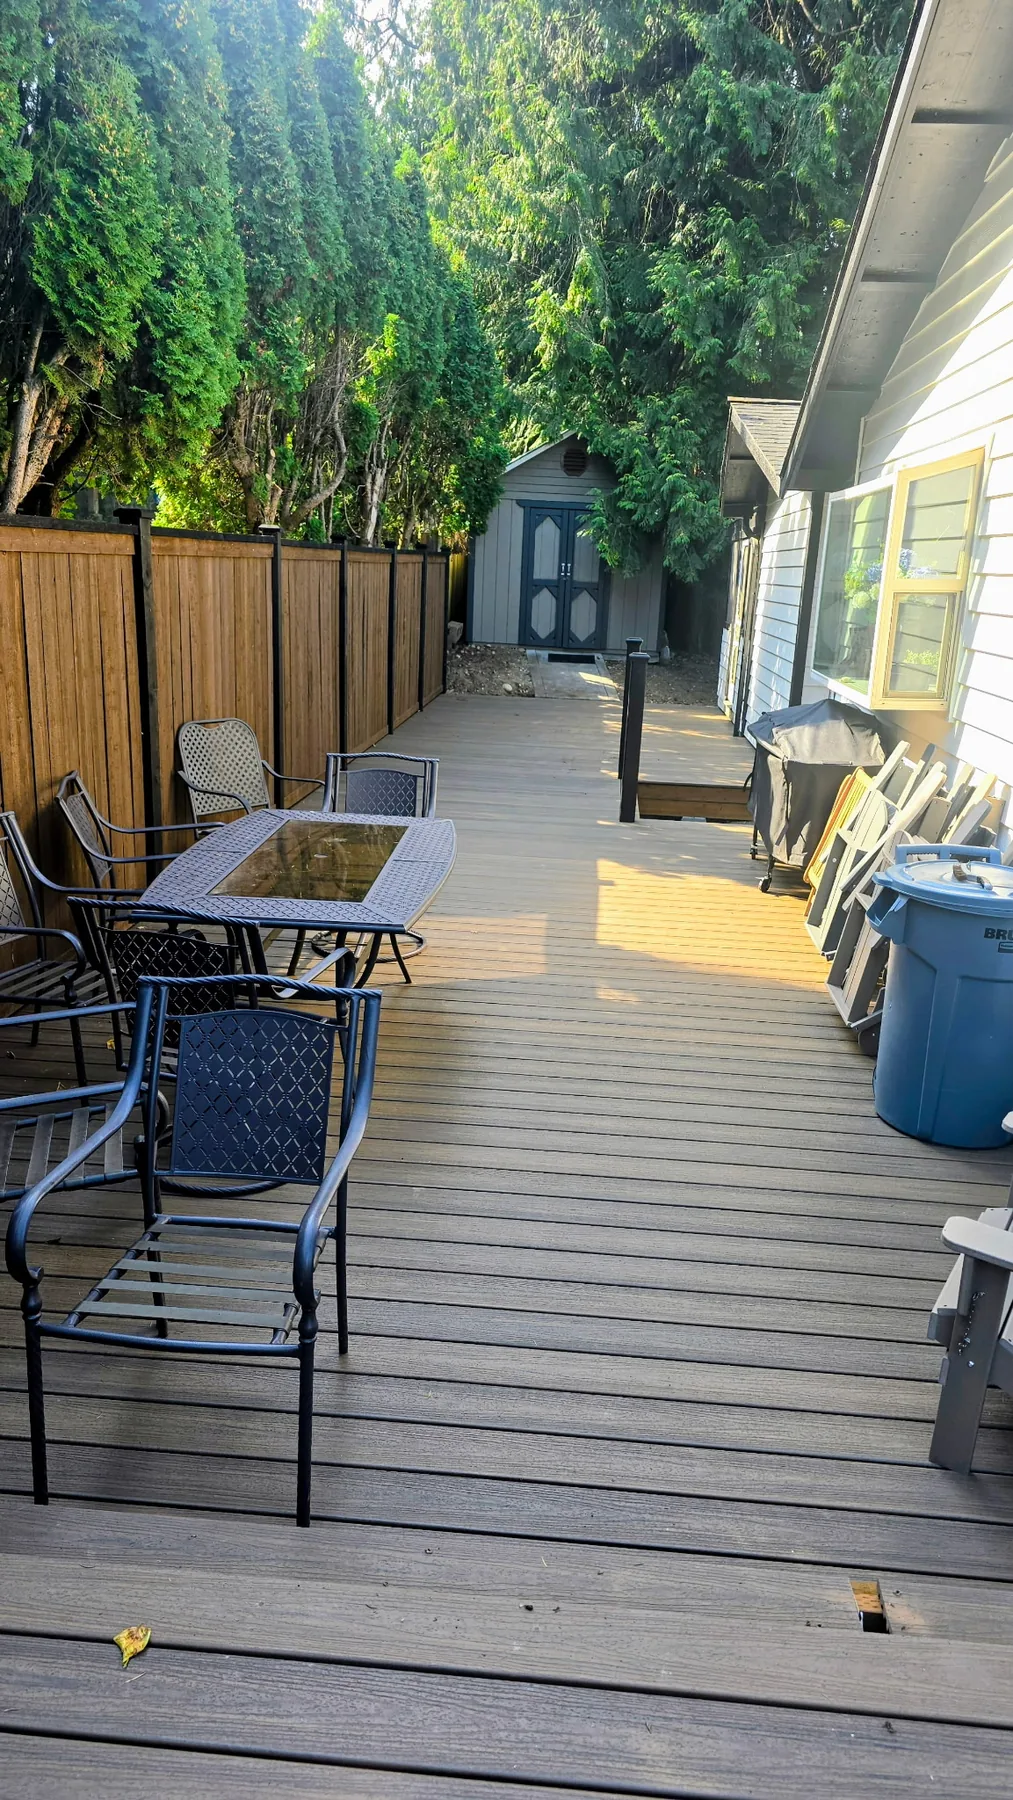
A well-planned deck gives the home a comfortable place to step outside, gather, and enjoy the property without making the yard harder to use.
Deck work starts with how the space should function: the door connection, the grade, stairs, railings, furniture, privacy, and maintenance expectations. We can discuss new construction, repairs, replacement components, and the practical details that affect a durable outdoor living area.
Rain, shade, leaves, and moisture affect decks throughout Western Washington. We consider drainage, airflow, ledger and connection details, slip resistance, material maintenance, and the relationship between the deck and the surrounding landscape.
The deck starts with the transition from the home and the way people will actually use the space.
Cedar, treated lumber, composite, railing, and finish options each bring different maintenance expectations.
Stairs, fascia, skirting, railings, edges, and cleanup are treated as part of the project—not afterthoughts.
Every property is different. A useful estimate connects the visible improvement to the preparation underneath it.
The final proposal should identify the exact surfaces, preparation, products, access, timing assumptions, and exclusions for your project.
Discuss My ProjectGood communication is built into the work. Each phase has a clear purpose and a visible result before the next begins.
We review the home connection, footprint, elevation, stairs, railings, access, and preferred upkeep.
Approved demolition, support, framing, decking, stairs, and railings are completed in sequence.
We walk the finished deck for movement, transitions, details, cleanup, and care guidance.
Materials depend on the scope, exposure, access, appearance, and maintenance expectations. These are examples to discuss during the estimate—not a promise that every project includes every item.
Not sure whether this is the right service? Send a photo and a short description, then schedule a site visit for an accurate recommendation.
Ask about your project →These answers are meant to help you prepare for the first conversation. Site conditions and final scope still matter.
The right choice depends on budget, exposure, appearance, and maintenance. Cedar, treated lumber, and composite decking each have different care and installation requirements.
Possibly. We inspect framing, connections, stairs, railings, and the surrounding structure first so a repair does not hide a larger safety issue.
Deck permits can depend on height, size, location, and local code. The project should confirm requirements with the local jurisdiction before construction.
Tell us what you're considering. We'll confirm the service area and schedule a site visit when the project is a fit.